
Roofs Built for Decades of Real Use
Roof installation in Twin Cities metro area for aging systems, storm-damaged decking, or properties needing complete replacement
A significant share of residential properties across the Twin Cities metro area were built during the postwar expansion of the 1950s through 1970s, when standard roofing assemblies used materials and ventilation approaches that have long since been superseded. Barnhouse Exteriors LLC works with homeowners throughout this market on complete roof installation, replacing systems that have reached the end of their serviceable life or suffered damage beyond what targeted repairs can address. When an original roof deck is exposed during removal, what's underneath often reveals compounding issues—deteriorated underlayment, inadequate ventilation cavities, or flashing that was never properly integrated with the structure.
The installation process begins with a thorough inspection and material recommendation, giving you a clear picture of what the existing system requires before any material is ordered. Barnhouse Exteriors installs asphalt shingle, fiberglass shingle, metal, slate, and wood shingle systems, and holds GAF Master Elite Certification—a designation that qualifies homeowners for manufacturer-backed warranties not available through uncertified contractors. Every installation includes ice and water barrier placement at vulnerable transitions, professional flashing and underlayment throughout, and proper roof ventilation sized for the attic cavity, which directly affects how the finished roof performs over time.
Arrange a free on-site estimate to review your current roofing system and identify which materials and installation approach fit your property.
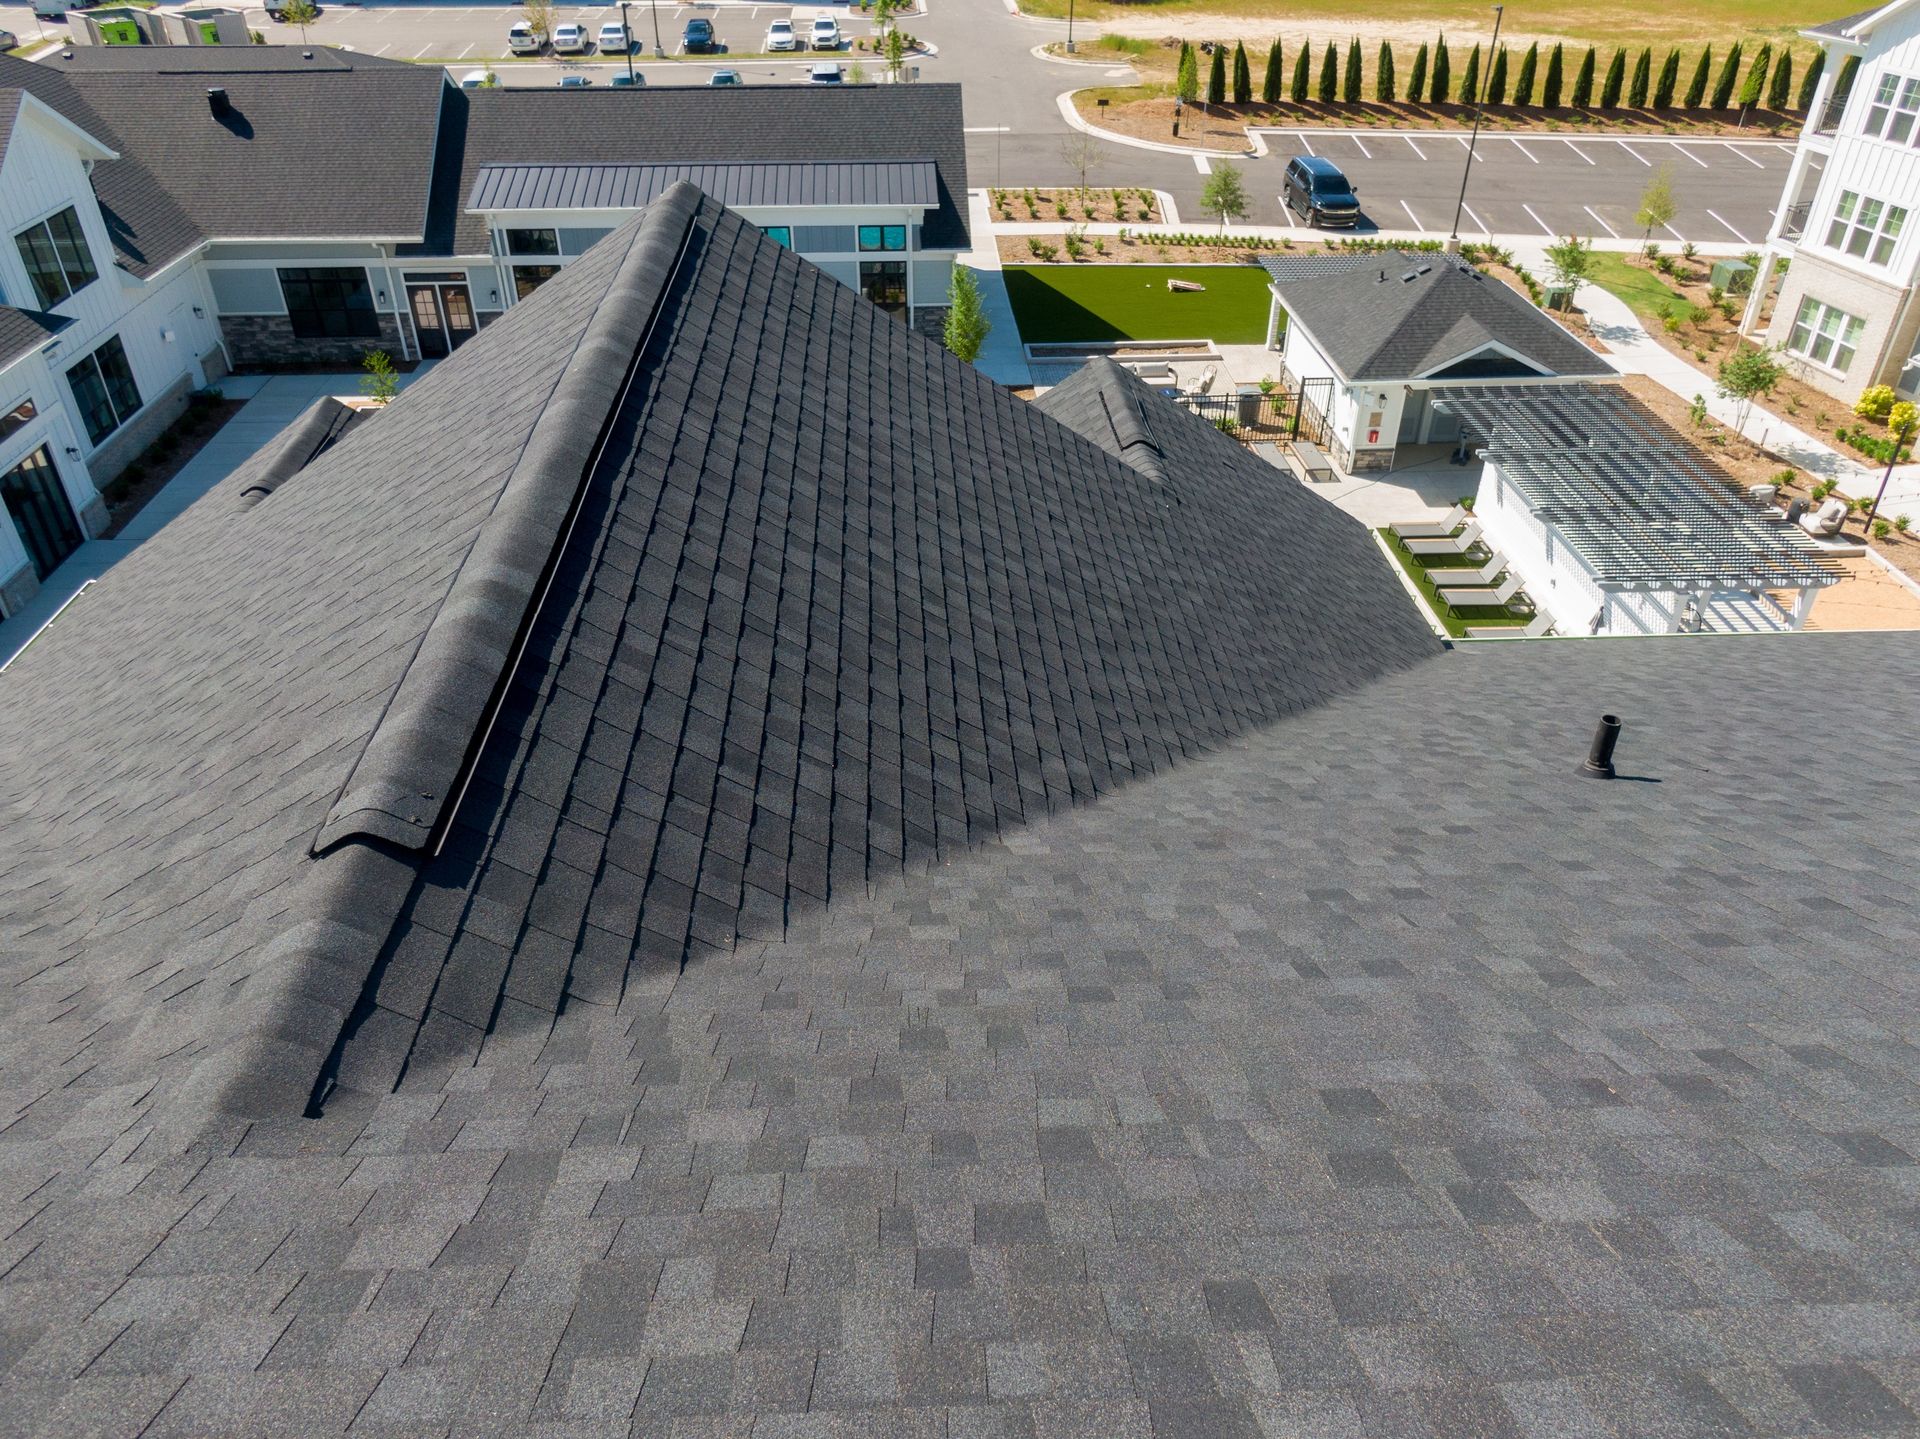
What Proper Roof Installation Actually Requires
The material choice on a new roof installation determines more than appearance—it drives how the flashing, underlayment, and ventilation must be configured. Asphalt and fiberglass shingle systems are installed over synthetic or felt underlayment with specific overlap and fastening patterns that differ from metal panel or slate systems, which require different deck preparation and fastener types entirely. During installation, Barnhouse Exteriors sequences the work so that ice and water barrier is placed first at eaves and valleys before any field material goes down, protecting the deck at the locations where moisture intrusion most commonly begins.
Once the installation is complete, you'll notice clean, consistent courses across the field of the roof, properly terminated ridges, and flashing that sits flush and sealed at every penetration—chimney, vent stack, and sidewall. These are the visible indicators of a correctly installed system; gaps, exposed fasteners, or misaligned ridge caps are the signs that shortcuts were taken during the detail work. Thorough cleanup follows every installation, so the property is left without debris or leftover materials.
Older Twin Cities homes, particularly those in neighborhoods like St. Louis Park and Roseville where mid-century construction is concentrated, frequently have attic ventilation layouts that don't meet current standards—a condition Barnhouse Exteriors evaluates during installation rather than after, since retrofitting ventilation through a finished roof adds cost that proper sequencing avoids.
What Homeowners Ask About the Installation Process
The questions below address how roof installation actually works—what happens during the job, what decisions get made, and what you can check once the work is finished.
What happens to the existing roofing during a full replacement?
The existing shingles and underlayment are removed down to the decking before new materials are installed; this allows the deck to be inspected for soft spots, rot, or fastener pull-through that would compromise the new system if left unaddressed.
How does roof ventilation affect the installed system's performance?
Insufficient ventilation allows heat to build in the attic cavity, which accelerates shingle degradation from below and can void manufacturer warranties; Barnhouse Exteriors sizes intake and exhaust ventilation to the attic square footage during installation rather than leaving the existing configuration in place by default.
What is an ice and water barrier and where does it go?
It is a self-adhering membrane installed directly to the roof deck at eaves, valleys, and around penetrations before underlayment or shingles are applied; in the Twin Cities metro area, where roof assemblies on older homes often lack this layer entirely, adding it during replacement significantly reduces the risk of moisture intrusion at low-slope transitions.
What distinguishes a GAF Master Elite installation from a standard installation?
GAF Master Elite Certified contractors are authorized to offer Golden Pledge warranty coverage, which includes both material and workmanship protection backed by the manufacturer—standard contractors can only offer the material warranty, leaving workmanship coverage absent.
How do you know if the finished installation was done correctly?
After completion, shingle courses should run parallel and consistent across the field, all ridge and hip caps should be double-nailed and aligned, and flashing at every penetration should be fully bedded with no visible gaps—these are the observable checkpoints that distinguish correct installation from work that will develop problems within a few years.
Barnhouse Exteriors LLC provides free roofing consultations that include material recommendations specific to your property's structure and current deck condition. Contact Barnhouse Exteriors directly to schedule your assessment and review the warranty options available through GAF Master Elite certification.